
Emerald Horizons
2BHK & 3BHK Apartments
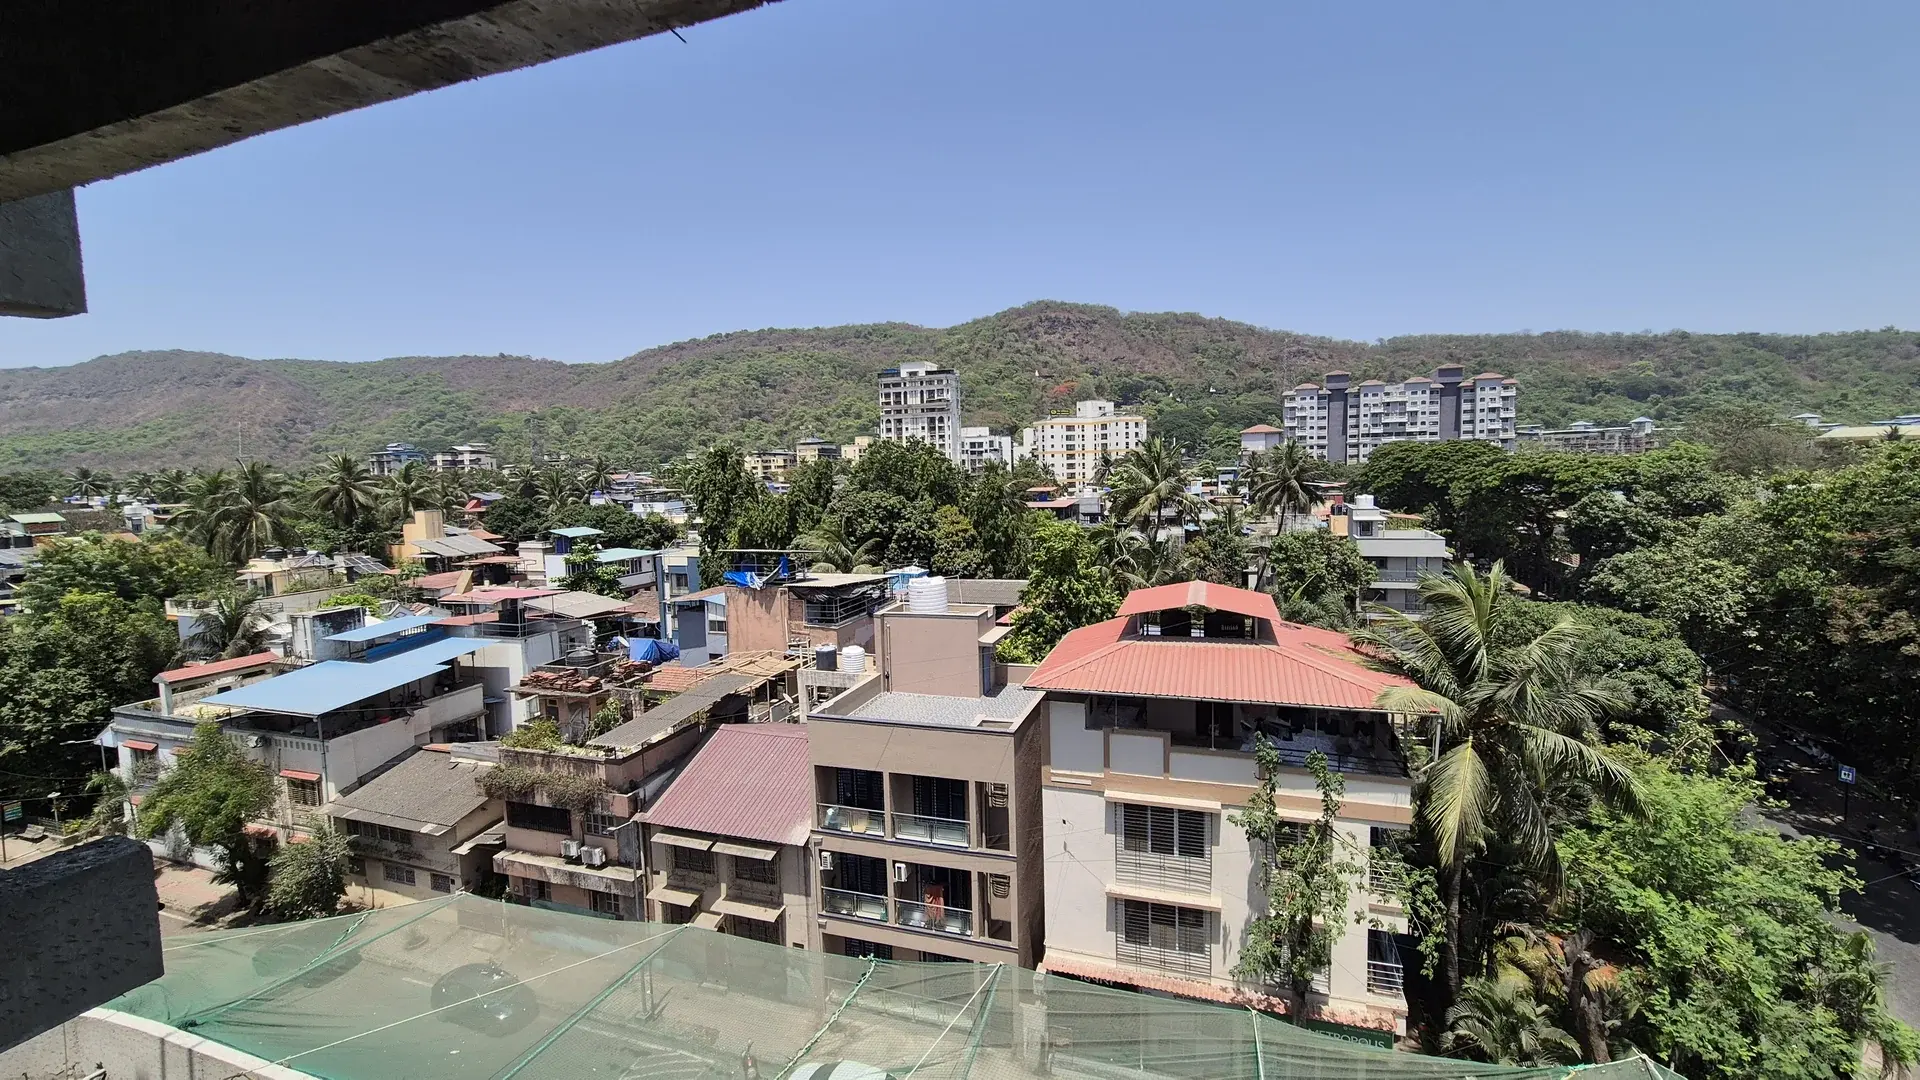
A Home with a Permanent Hill View
Price: ₹2 Cr + Govt. Taxes Onwards

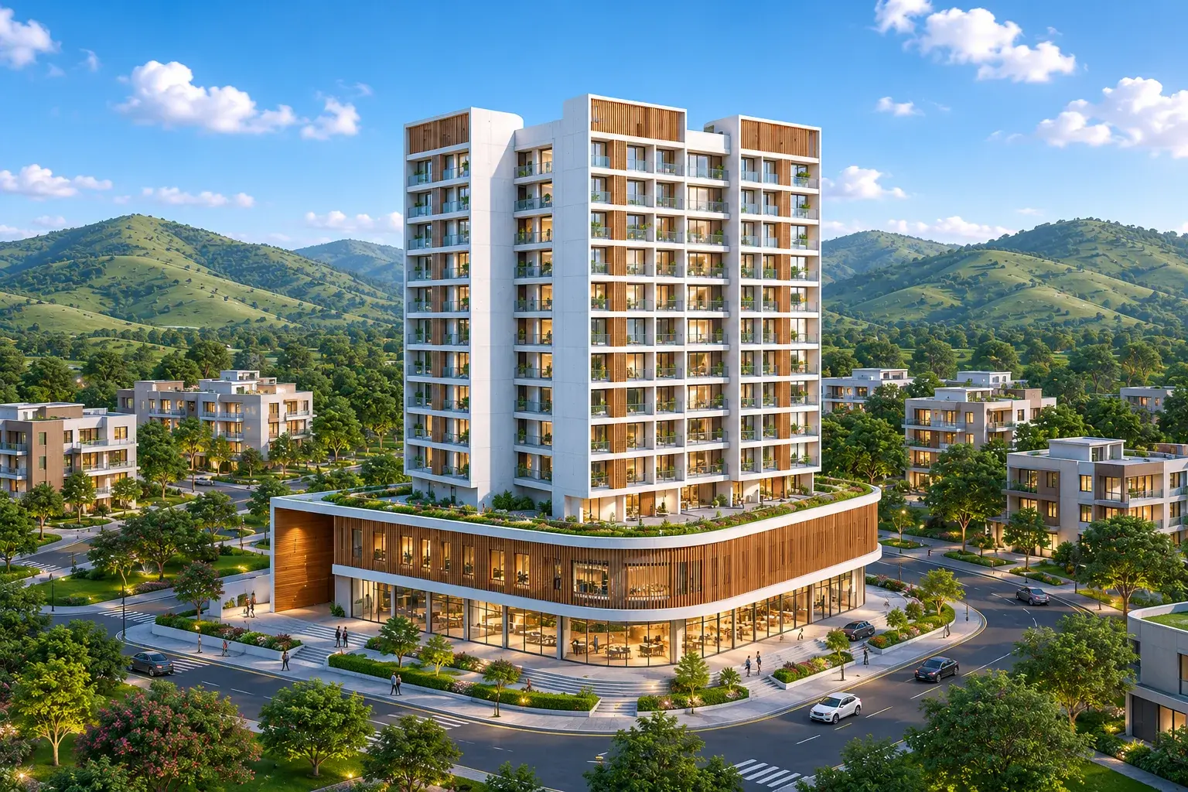
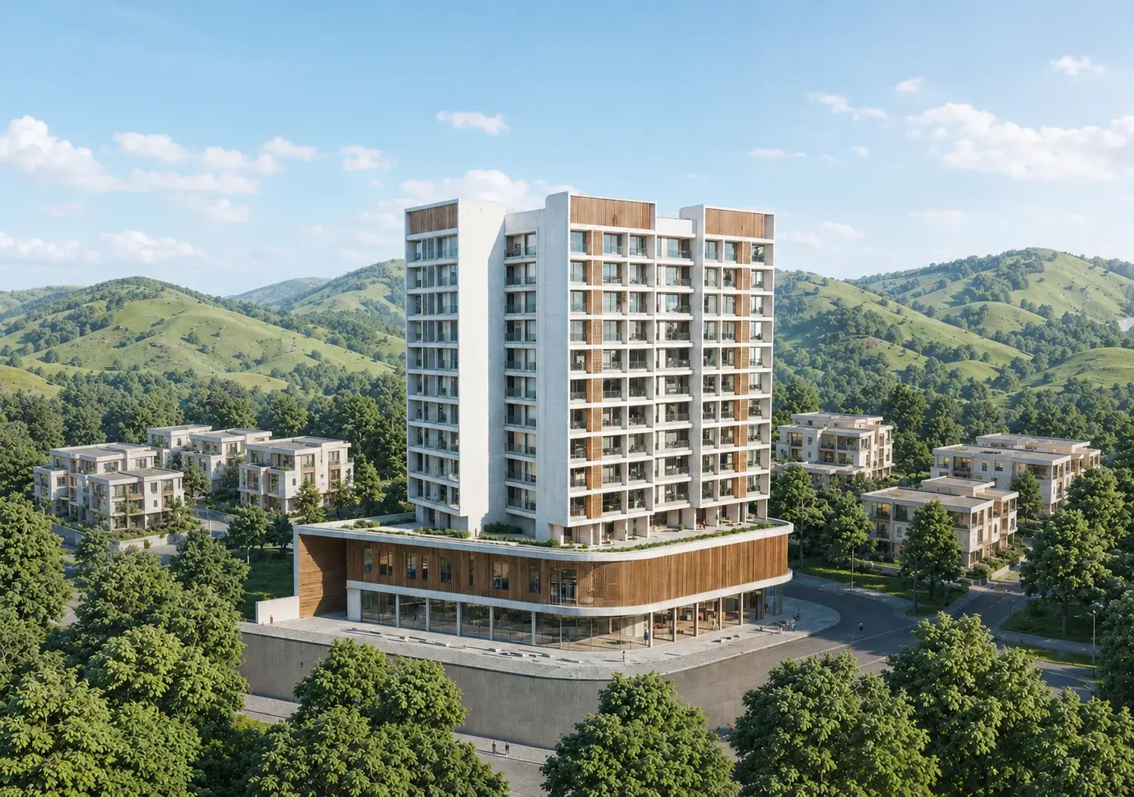
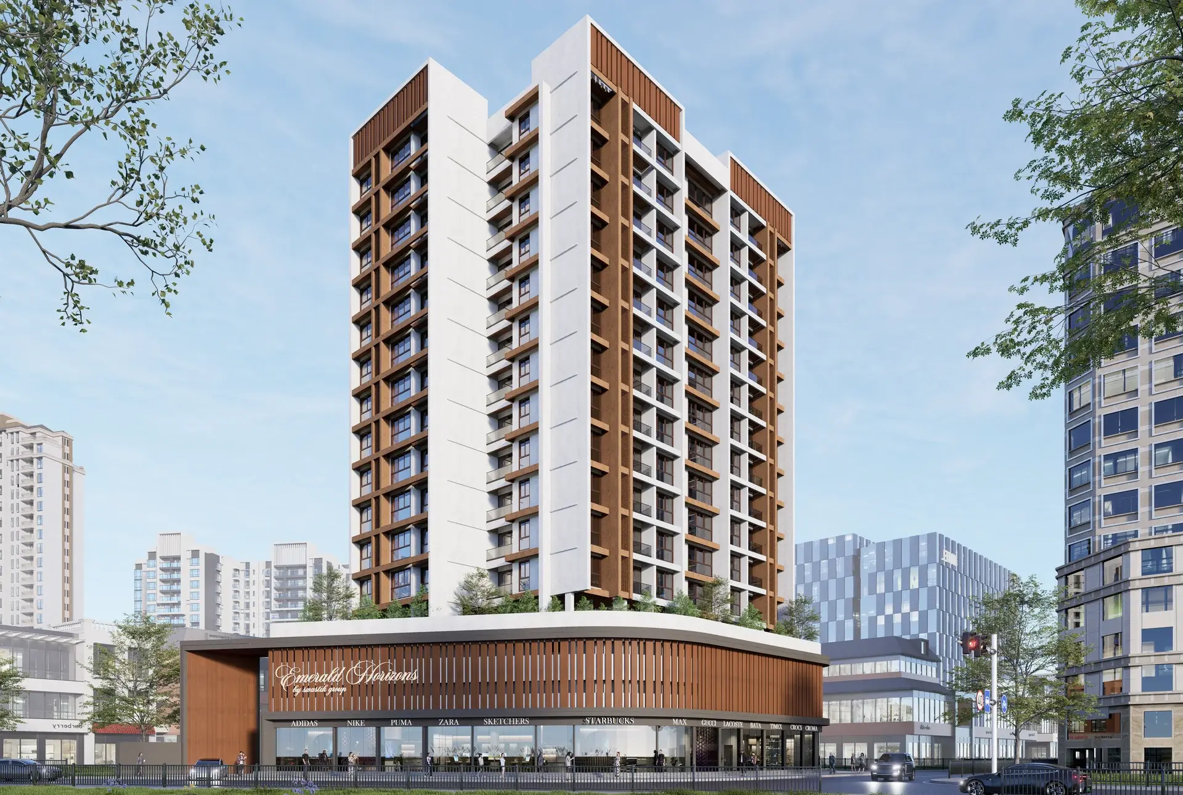
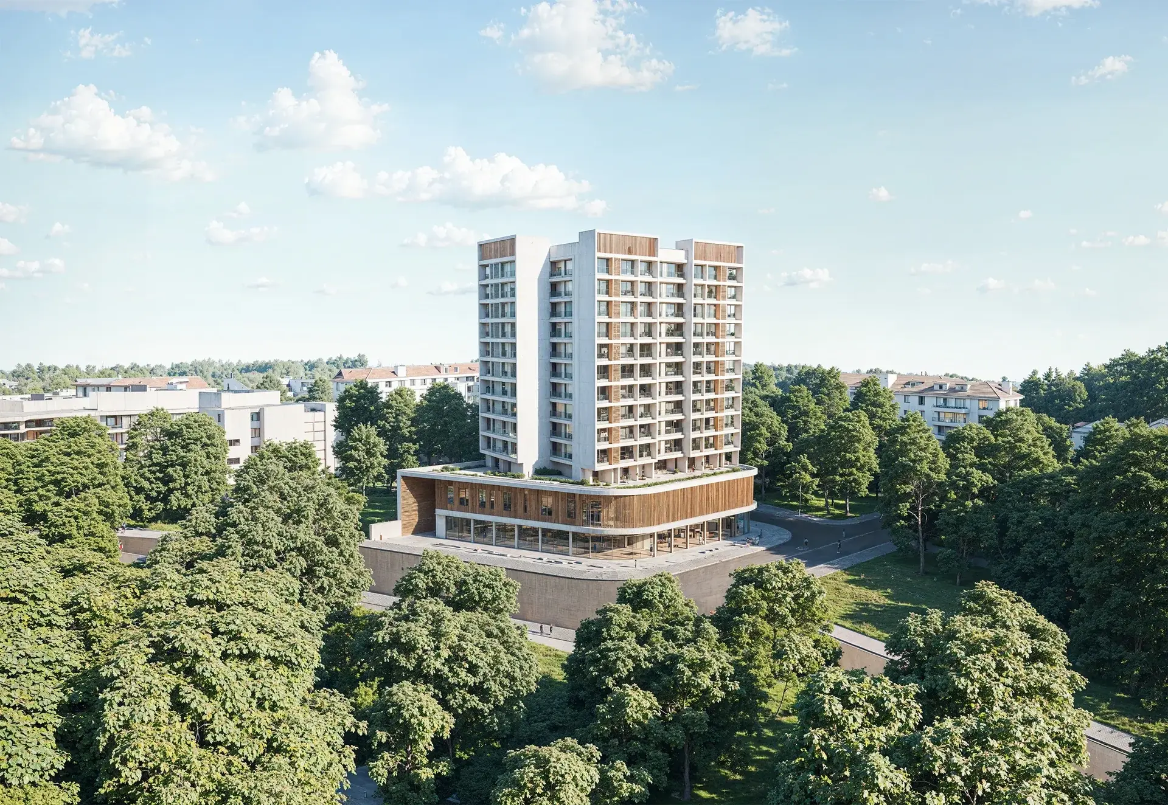
Construction & Walkthrough
Witness the rapid progress of our premium residential project and take a virtual tour to experience the future of luxury living.
Live Site Progress
Project Video
Official Walkthrough Tour
Lifestyle Amenities Crafted for Everyday Comfort
At Emerald Horizons, every amenity is planned to make daily life more comfortable, active, secure, and enjoyable.
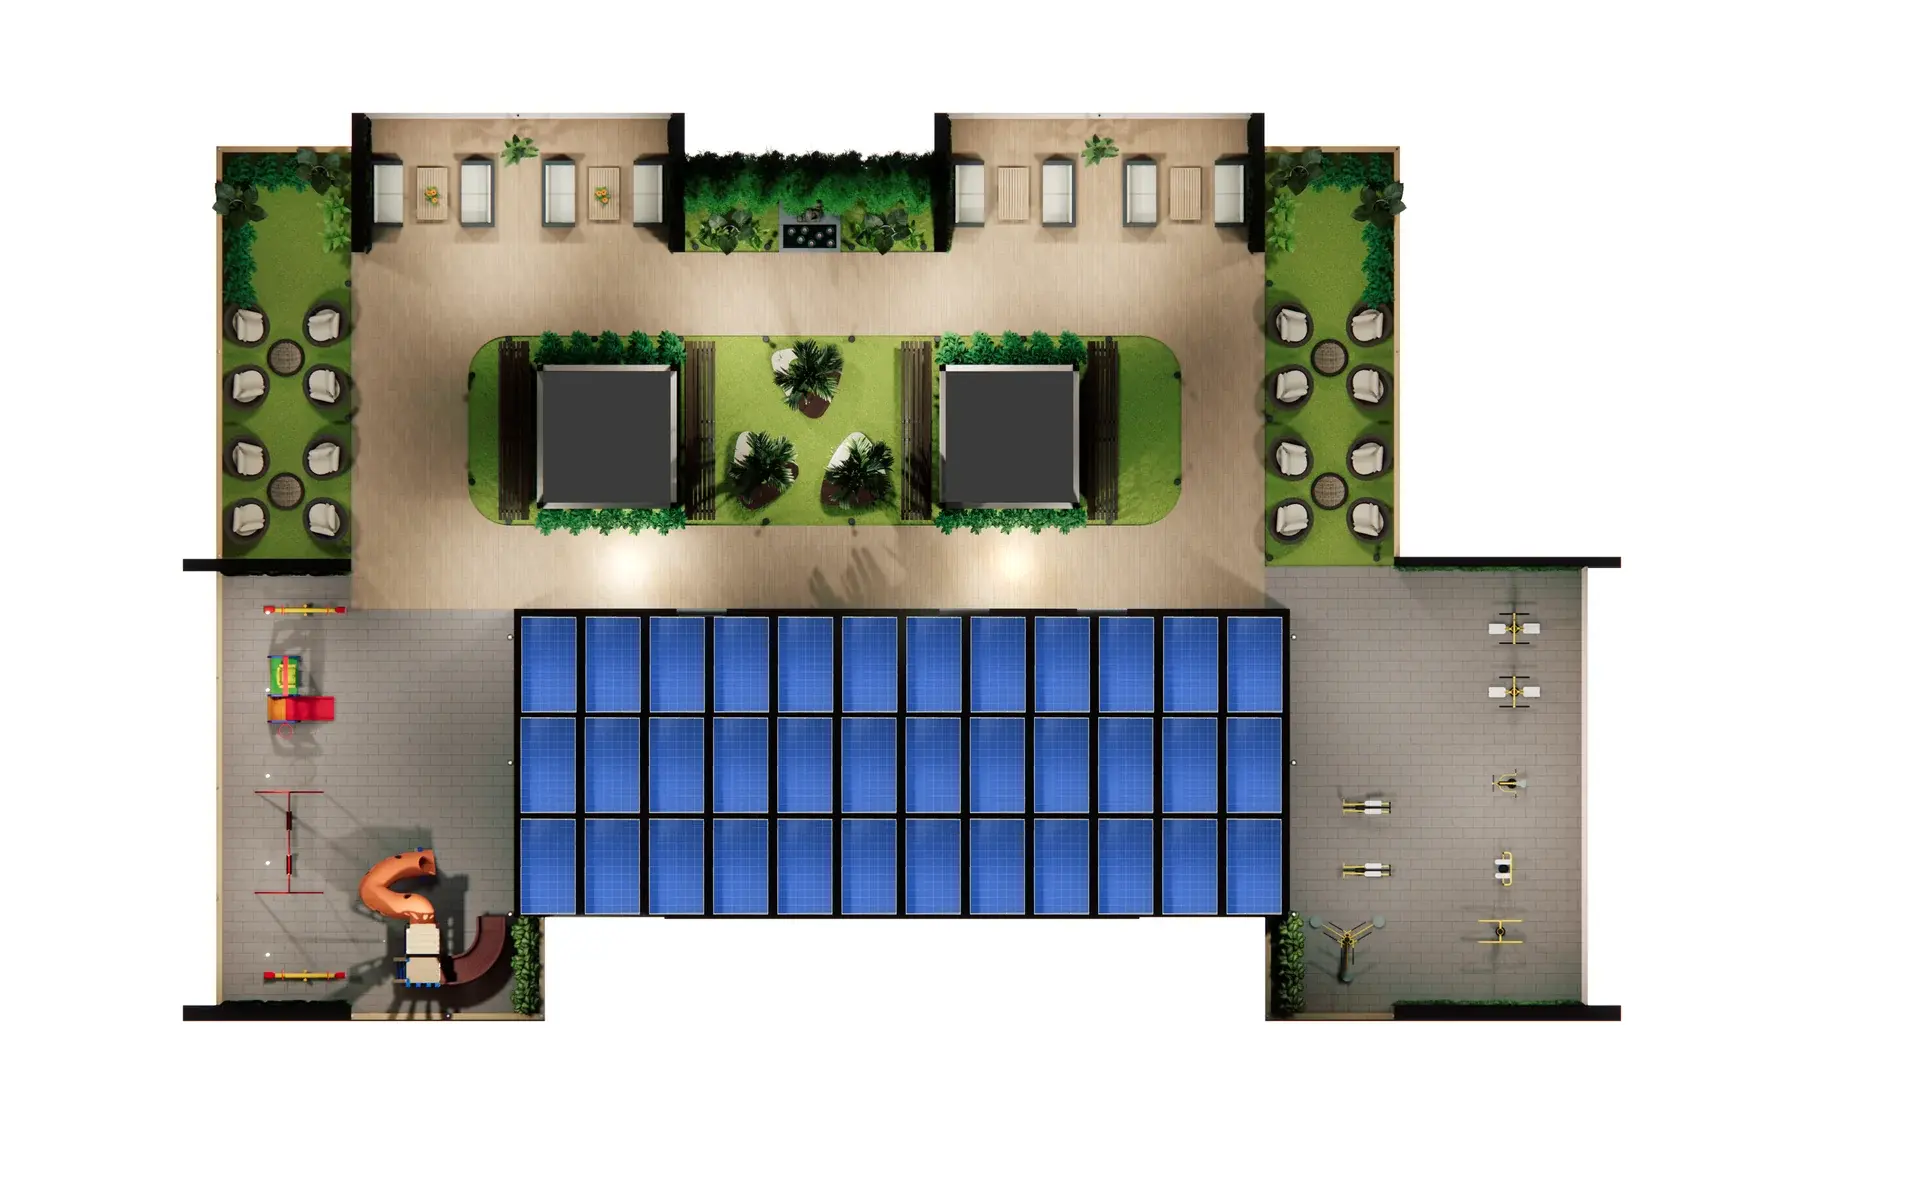
Terrace Garden
A refreshing open space to relax, unwind, and enjoy peaceful moments with family and neighbours.

Residential Gym
Stay active with a dedicated fitness space designed for your everyday workout routine.

Rooftop Residential Lounge
A comfortable community space for relaxation, conversations, and social interaction.

Jogging Track
Enjoy an active lifestyle with a dedicated track within the residential community.

Kids Play Area
A safe and joyful space where children can play, explore, and grow.

Residential Parking
Convenient parking facilities planned for everyday ease and peace of mind.

CCTV Surveillance
Enhanced security through CCTV monitoring for a safer residential environment.

Solar Panels
A sustainable feature supporting energy efficiency and responsible living.
Official Video Walkthrough
Take a virtual tour of Emerald Horizons and explore the spacious living layouts, modern elevation, and lifestyle amenities. Experience your future home in rich detail.
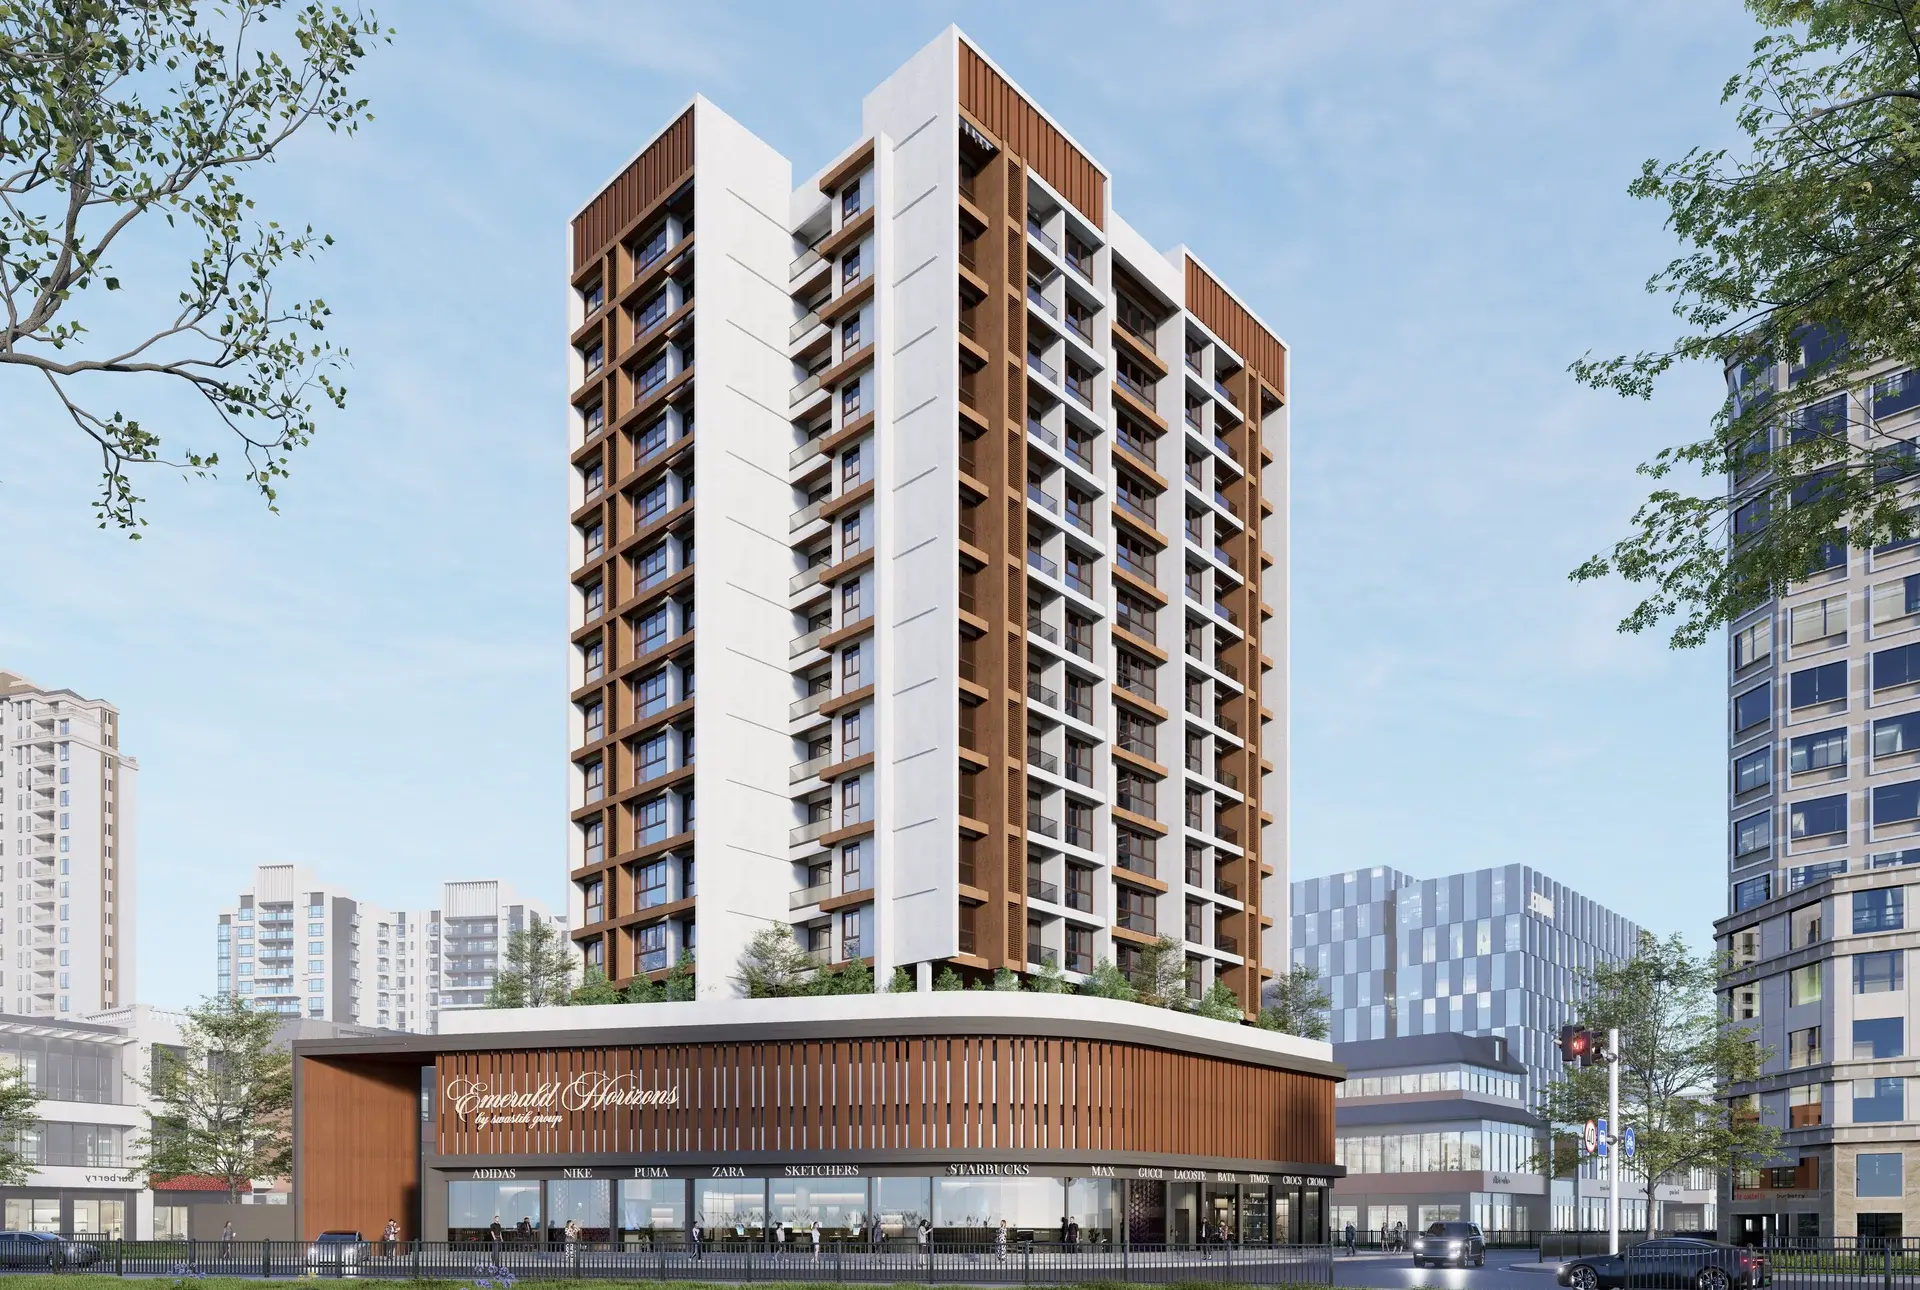
What You'll Explore
Elegant Entrance Lobby
Step into a sophisticated double-height entrance designed to welcome you and your guests.
Luxurious Living & Dining
Spacious, well-ventilated 2 BHK layout optimized for comfort and cross-ventilation.
Premium Kitchen & Bedrooms
Smart modular kitchen designs and en-suite master bedroom for elevated living.
Terrace Garden & Amenity Deck
Unwind at the landscaped rooftop terrace garden, fitness gym, and active spaces.
Thoughtfully Planned Residences
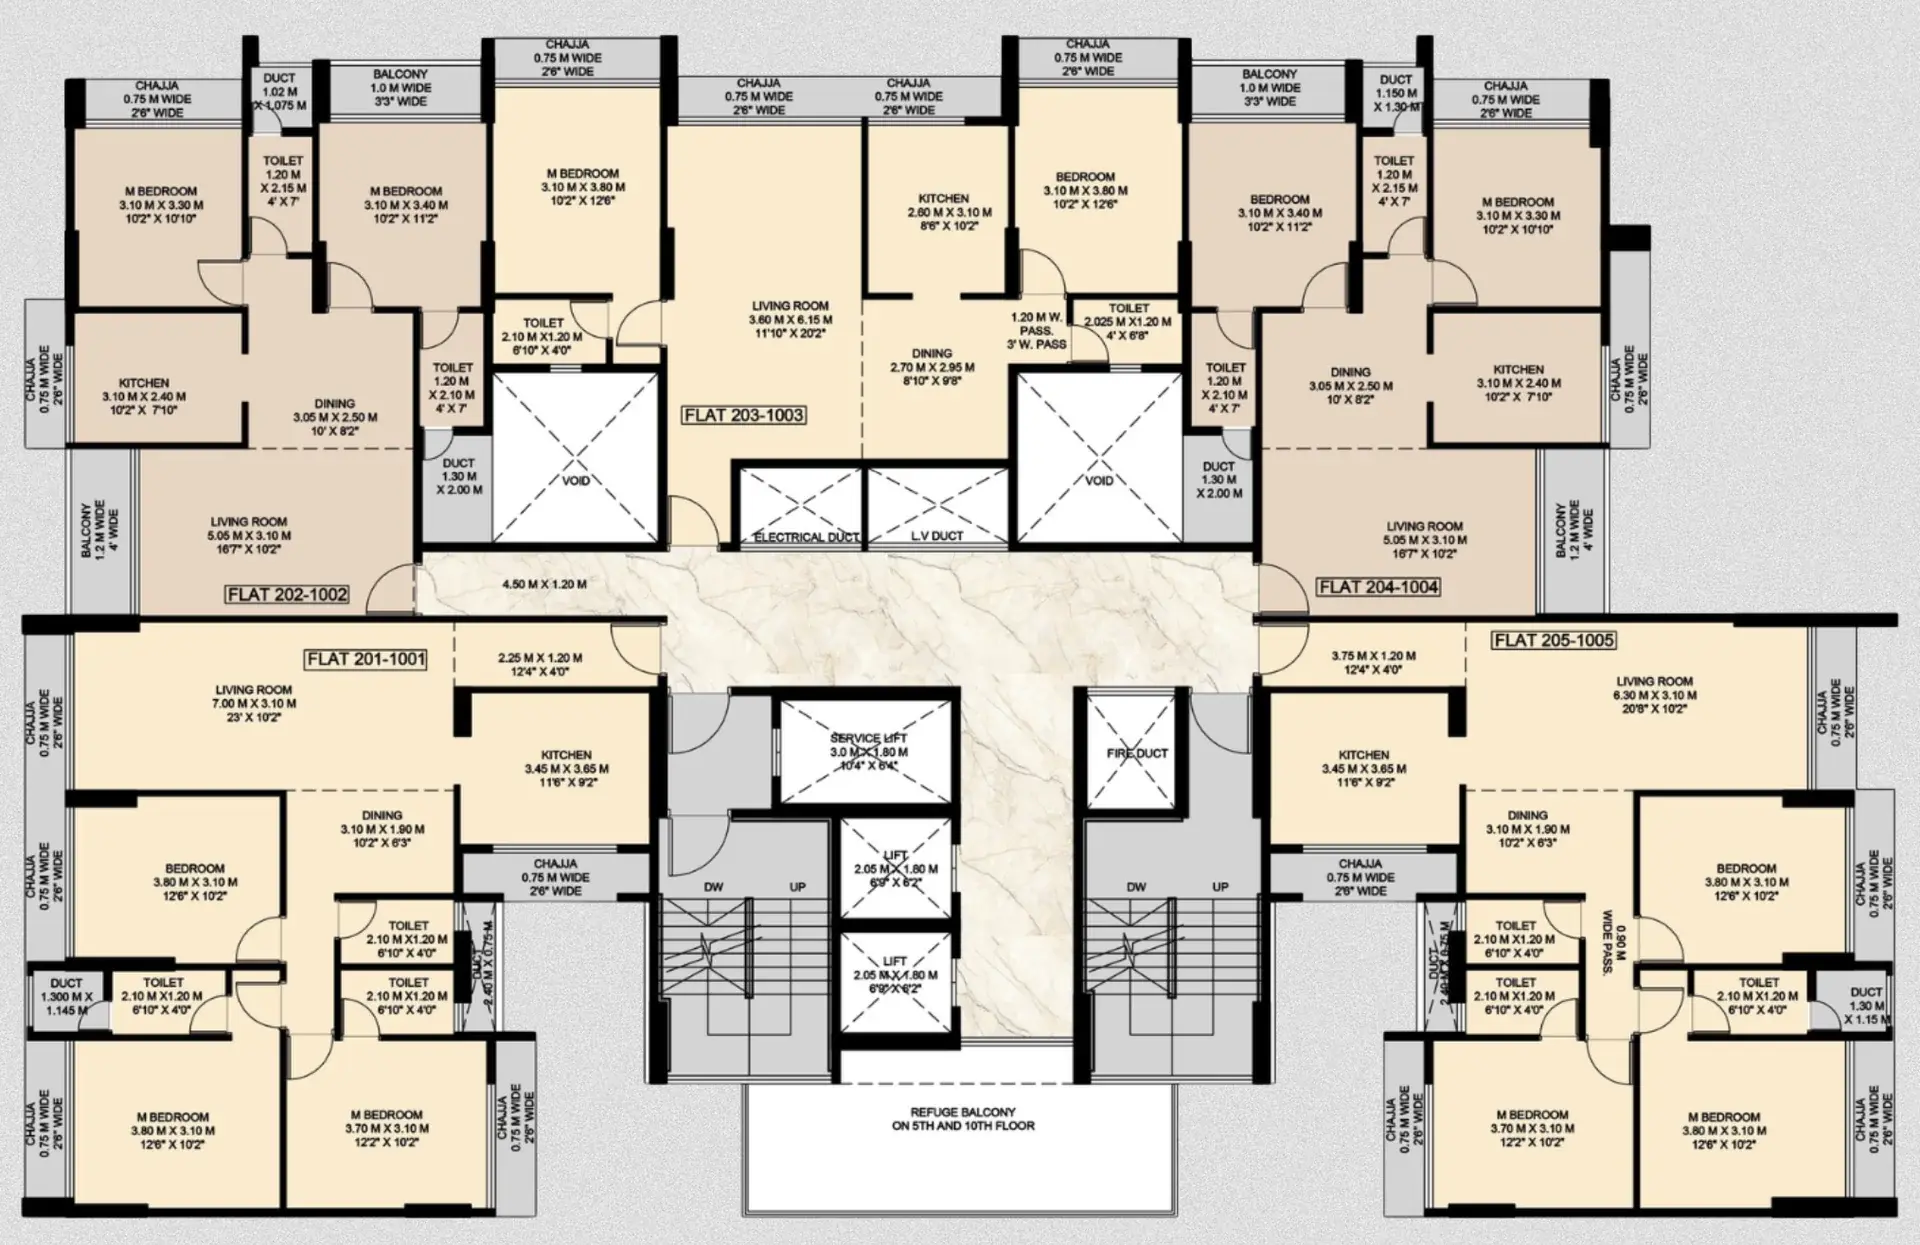
Emerald Horizons offers well-planned 2BHK and 3BHK apartments with hill-facing, garden-facing, and premium side layouts. Each residence is designed with spacious living areas, bedrooms, kitchen, dining spaces, balconies, and usable carpet areas planned for modern family comfort.
Typical Floor Plan
A Well-Planned Residential Layout
The typical floor plan gives an overview of the complete apartment layout, showing thoughtfully arranged 2BHK and 3BHK residences around the central lift, staircase, lobby, and passage areas.
Floor Plans Locked
Please submit a quick enquiry to unlock and view the detailed floor plans.
Connected to Everything That Matters
Located in CBD Belapur, Emerald Horizons offers convenient access to schools, hospitals, banks, metro and railway connections, shopping destinations, and the neighbouring areas of Kharghar, Seawoods, and Nerul.
PANAROMIC EYE CATCHING LIFE TIME HILL VIEW
PANAROMIC EYE CATCHING LIFE TIME HILL VIEW

Built by Swastik Developers
Swastik Developers is committed to creating quality homes that combine thoughtful planning, reliable construction, and long-term value.
With Emerald Horizons in CBD Belapur, the vision is to offer a residential address that reflects trust, comfort, modern design, and practical living. Every detail is planned with the needs of today’s families in mind — from spacious 2 and 3 BHK layouts to lifestyle amenities and convenient Navi Mumbai connectivity.
“Our focus is to create homes that bring comfort, confidence, and lasting value to every family.”